


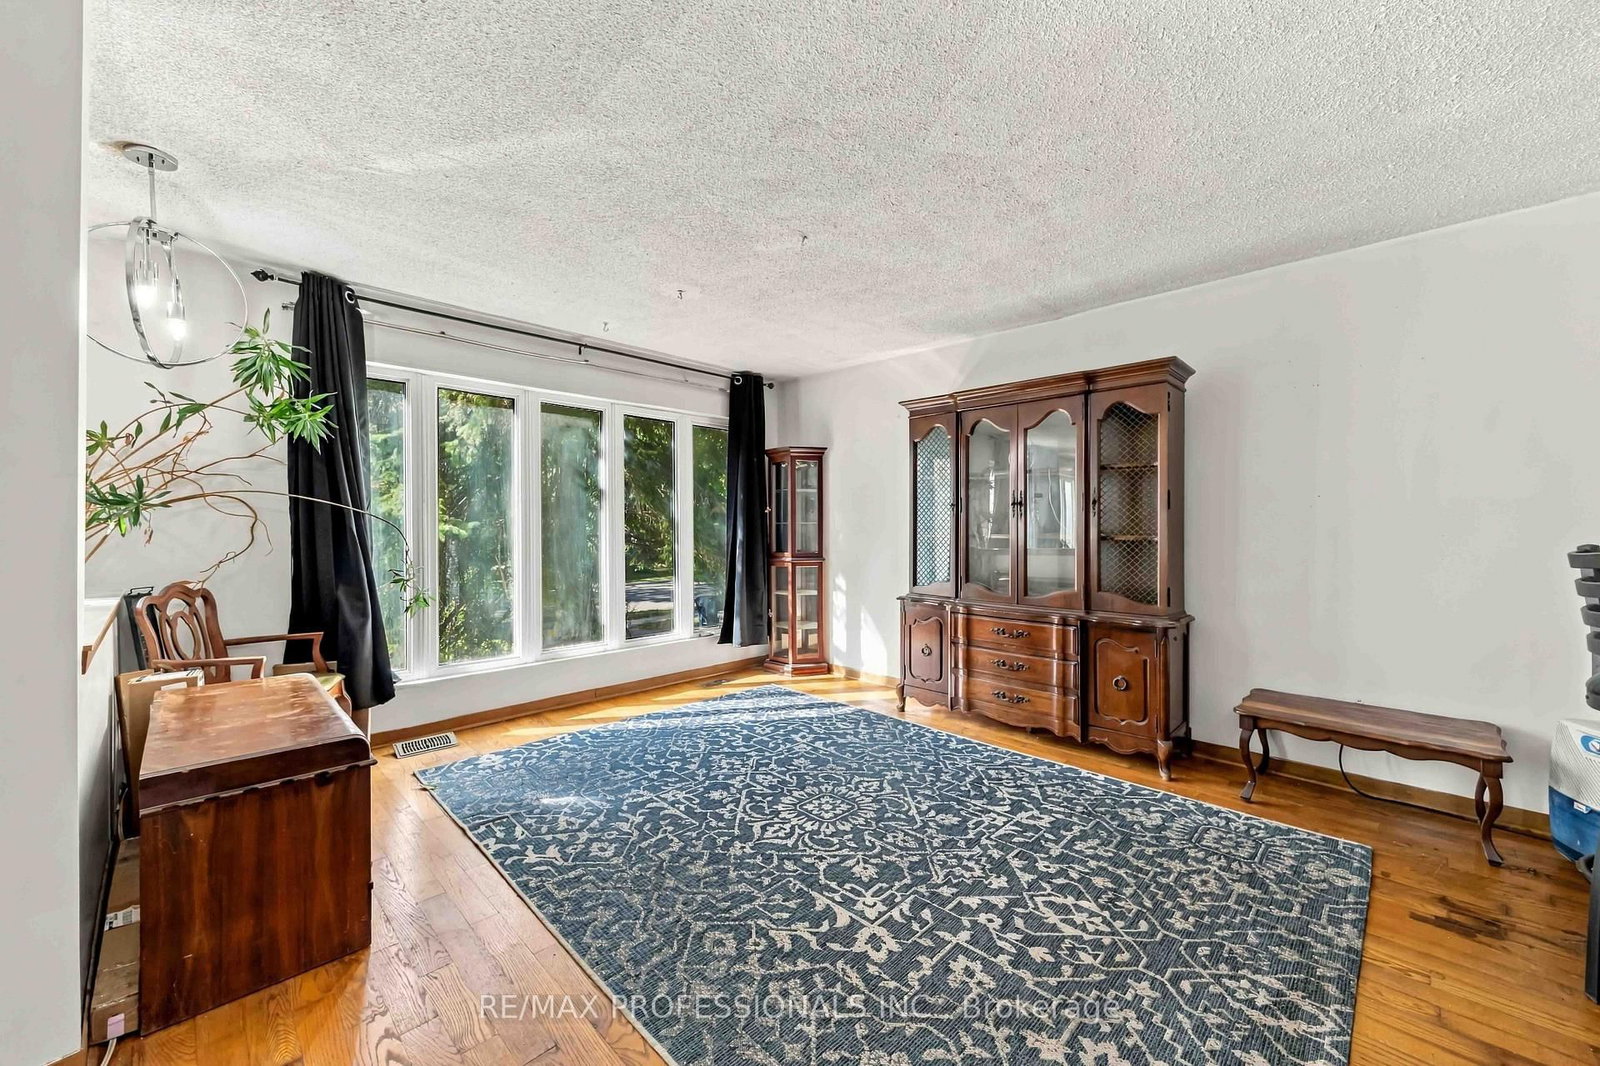


Family (5.42 × 5.55)
Sunken Room · hardwood floor · Open Concept
Level: Ground

Long Branch, Toronto, Ontario M8W 3M8
A three-bedroom home on the main floor, a five-bedroom home upstairs and room for a third on the lower level. This legal duplex is huge: 4,376 sq ft above grade plus over 1,000 sq ft on the lower level, more than 5,300 sq ft in total. That's about double the size of a typical Long Branch home, at roughly $457/sq ft above grade, on a 50 x 115.5 ft lot near the lake. Photos don't do it justice. You need to walk through it to appreciate the size. Offered with vacant possession, so you decide how to use it. Rent it out, with potential income of over $10,000/month with a third unit. Live in one home and let the rent from the rest cover a big share of your costs. Or keep family close while each household has its own kitchen, living space and laundry. Each home is separately metered. Main-floor home: 3 bedrooms, 2 baths, hardwood floors, an open kitchen and dining area, and a sunken living room with a wall of windows. Upper home: over 2,000 sq ft across the second floor and loft, with 5 bedrooms, 3 baths, a 21 x 22 ft living room and a 23 x 17 ft eat-in kitchen that opens onto the back deck. The loft holds the primary bedroom with its own ensuite, plus a large skylit bonus room for a family room, studio or office. Lower level: separate entrance, 9 ft ceilings, 2 bedrooms and a bathroom. Expand the main-floor home or add a third unit (subject to City approvals). Roof (2016), 2 AC Units, Separate Meters, Dual Water Tanks, 2 Furnaces. Built-in double garage plus driveway parking for 6. Walk to Long Branch GO, the beach and trails at Marie Curtis Park, and the shops and restaurants on Lake Shore, with the 427, Gardiner and Pearson a short drive away.
Buy/Sell history for 31 Fortieth St, Toronto, Ontario
Sale history on this site covers the last 2 years, the window permitted under the TRREB MLS® VOW agreement.
| Date Start | Date End | List Price | Price | Event | Listing ID |
|---|---|---|---|---|---|
| N/A | N/A | $1,999,990 | N/A | Pc | W14108964 |
Estimated value requires sign in
AI market estimates use sold comparables and are available after you sign in and accept MLS® VOW terms.
Sunken Room · hardwood floor · Open Concept
Level: Ground
hardwood floor · O/Looks Family · Large Window
Level: Ground
Open Concept · Centre Island · hardwood floor
Level: Ground
4 Pc Ensuite · hardwood floor · B/I Closet
Level: Ground
Double Closet · hardwood floor · Window
Level: Ground
Double Closet · hardwood floor · Window
Level: Ground
Hardwood Floor
Level: 2nd
L-Shaped Room · Ceramic Floor · W/O To Deck
Level: 2nd
Public records about this location. Not part of the MLS® listing and not provided by the listing brokerage.
Toronto and Region Conservation Authority · Province of Ontario open data
Province of Ontario open data · Municipal building permits · City of Toronto property boundaries
Province of Ontario open data · Provincial and municipal trail maps
Province of Ontario open data · Government of Canada open data
Ontario Energy Board · Innovation, Science and Economic Development Canada
None of this is an inspection of the property. Confirm anything that matters to you with the municipality, the conservation authority or the record’s publisher. Contains information licensed under the Open Government Licence – Canada. Contains information licensed under the Open Government Licence – Ontario. Contains information licensed under the Open Government Licence – Toronto. Contains information made available under the Toronto and Region Conservation Authority Open Data Licence v1.0.
Comparable sales require sign in
Closing prices and sold comps are available to registered visitors who accept MLS® VOW terms on this site.
Monthly Payment
$9,168
Total monthly payment
$10,011
Break-even down payment
100%
Expand Neighbourhood demographics to load Statistics Canada census charts.
Expand Market details to load neighbourhood price and activity trends.
$1,999,990
$1,999,990
CAD
Estimated market value
The trademarks MLS®, Multiple Listing Service® and the associated logos are owned by CREA and identify the quality of services provided by real estate professionals who are members of CREA.