









Kitchen (2.49 × 6.65)
B/I Appliances · Stainless Steel Appl · Breakfast Area
Level: Main

Bedford Park-Nortown, Toronto, Ontario M5M 1B6
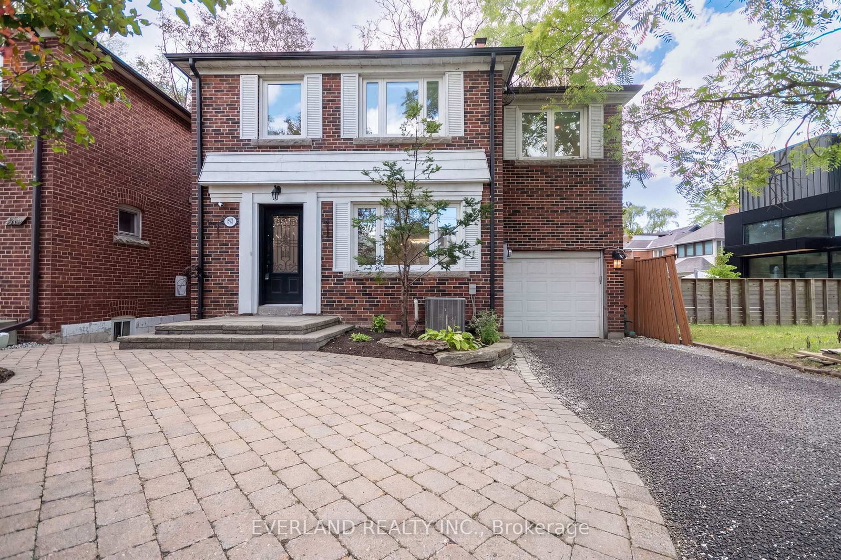
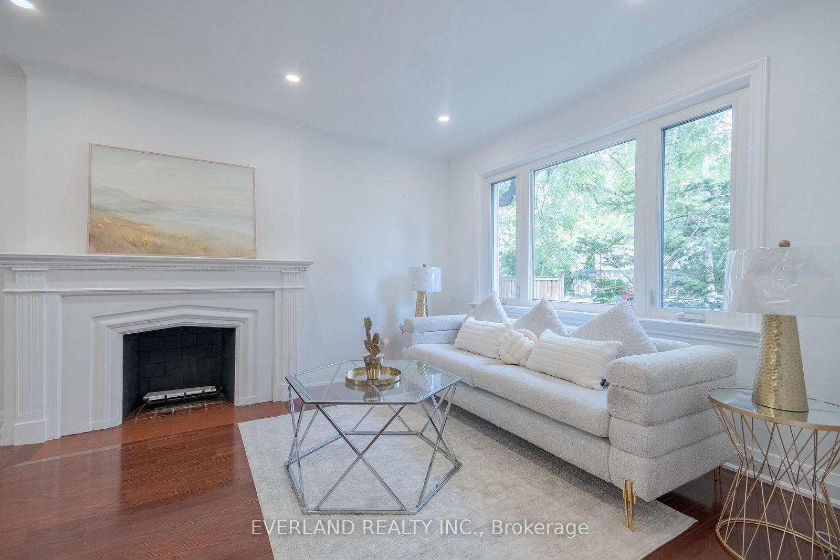
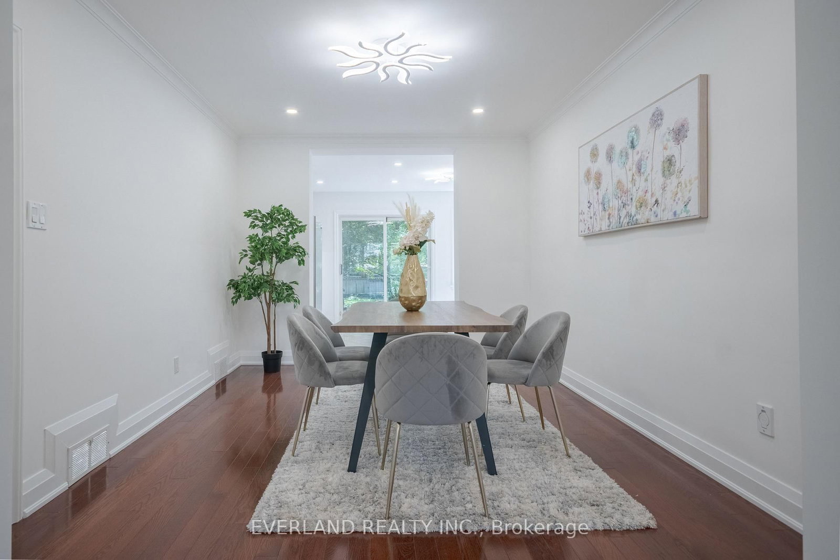
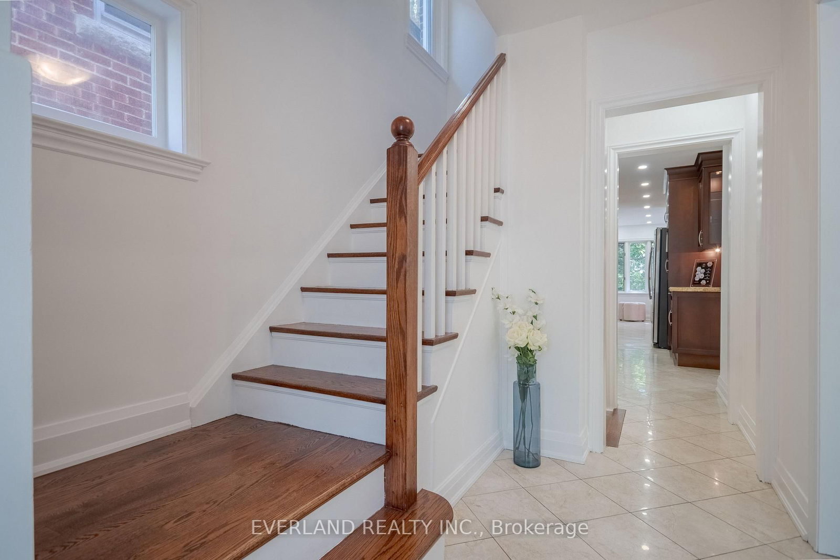
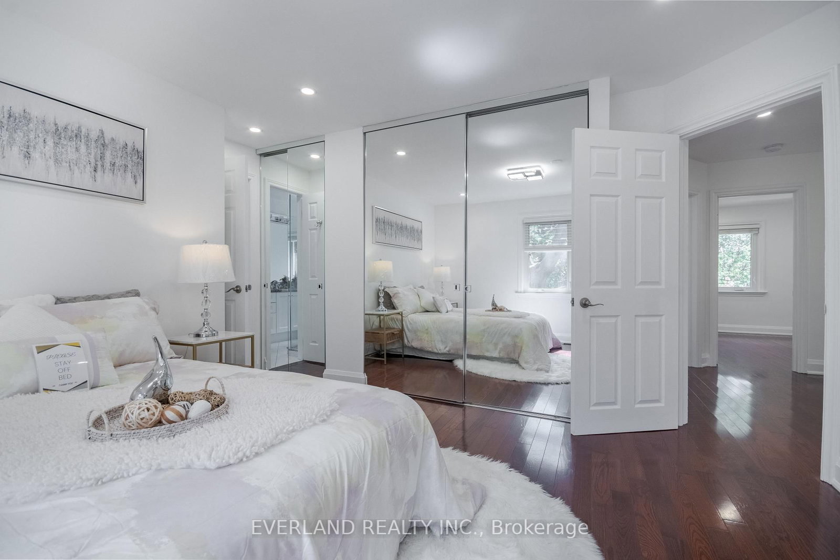
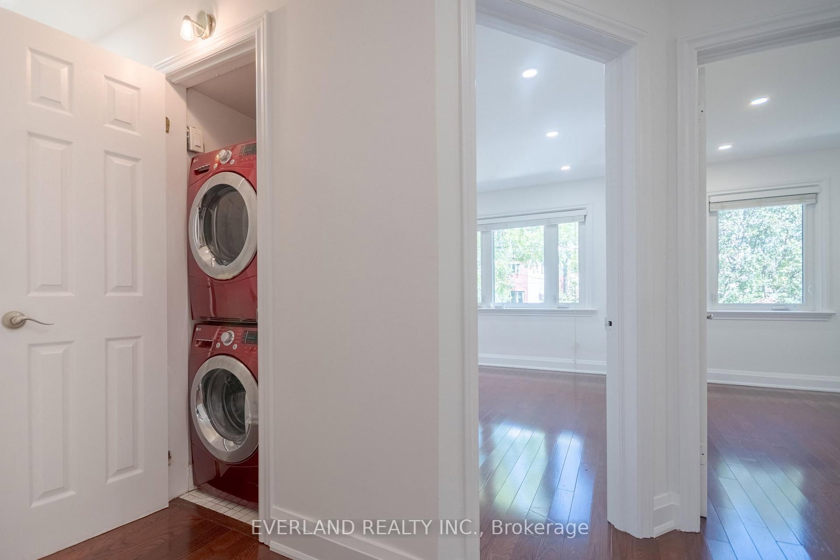
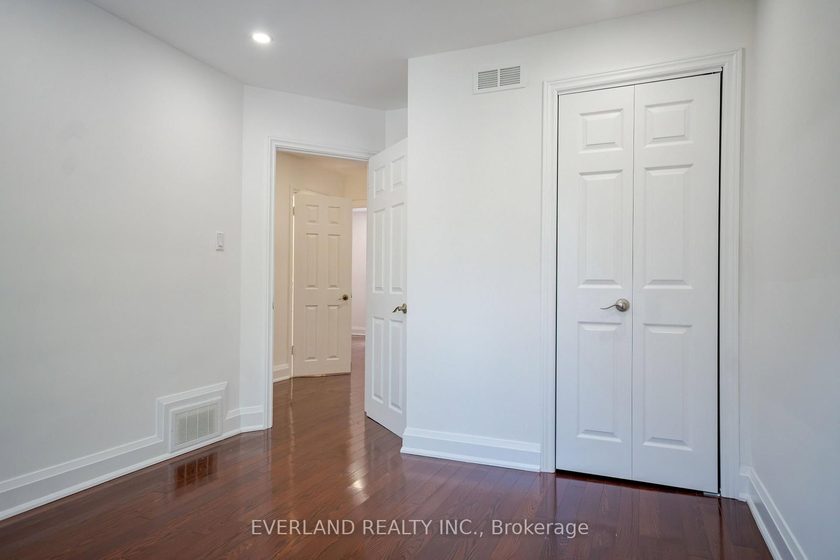
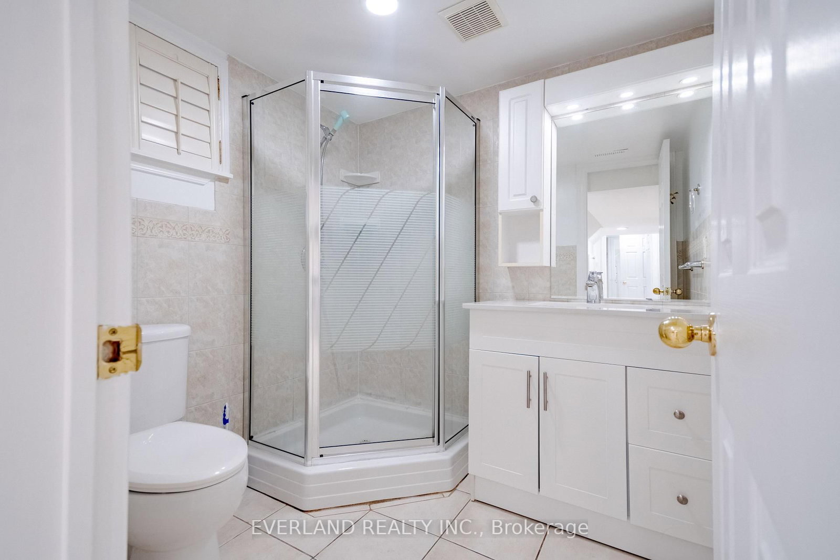
Rare Bedford Park opportunity! Turn-key 5-bedroom, 4-bathroom home featuring fresh paint, solid oak floors, custom cabinetry, closet organizers, and an upgraded kitchen and baths. Enjoy a sun-filled, south-facing cedar deck perfect for outdoor living.The fully finished basement boasts a separate entrance, bedroom, full kitchen, and laundry-ideal for rental income or an in-law suite.Minutes to top-ranked public and private schools (John Ross Robertson, Lawrence Park CI, Havergal, TFS), subway, TTC, Hwy 401, parks, dining, and shopping. Exceptional flexibility: live in, rent out, or both!
Buy/Sell history for 351 Lawrence Ave, Toronto, Ontario
Sale history on this site covers the last 2 years, the window permitted under the TRREB MLS® VOW agreement.
| Date Start | Date End | List Price | Price | Event | Listing ID |
|---|---|---|---|---|---|
| N/A | N/A | $1,799,000 | N/A | For Sale | C13764104 |
Estimated value requires sign in
AI market estimates use sold comparables and are available after you sign in and accept MLS® VOW terms.
B/I Appliances · Stainless Steel Appl · Breakfast Area
Level: Main
hardwood floor · Pot Lights
Level: Main
2 Pc Bath · hardwood floor · Fireplace
Level: Main
W/O To Deck · Pot Lights · Gas Fireplace
Level: Main
4 Pc Ensuite · hardwood floor · Mirrored Closet
Level: 2nd
B/I Closet · hardwood floor · Pot Lights
Level: 2nd
B/I Closet · hardwood floor · Pot Lights
Level: 2nd
B/I Closet · hardwood floor · Pot Lights
Level: 2nd
B/I Closet · hardwood floor · Pot Lights
Level: 2nd
Combined W/Rec · Pot Lights
Level: Bsmt
B/I Closet · 3 Pc Bath · Pot Lights
Level: Bsmt
B/I Closet · Laundry Sink · Above Grade Window
Level: Bsmt
Comparable sales require sign in
Closing prices and sold comps are available to registered visitors who accept MLS® VOW terms on this site.
Monthly Payment
$8,247
Total monthly payment
$8,920
Break-even down payment
100%
Expand Neighbourhood demographics to load Statistics Canada census charts.
Expand Market details to load neighbourhood price and activity trends.
$1,799,000
$1,799,000
CAD
Estimated market value
The trademarks MLS®, Multiple Listing Service® and the associated logos are owned by CREA and identify the quality of services provided by real estate professionals who are members of CREA.