

Living (6.71 × 4.3)
hardwood floor · Combined W/Dining · W/O To Yard
Level: Main

Don Valley Village, Toronto, Ontario M2J 2J2
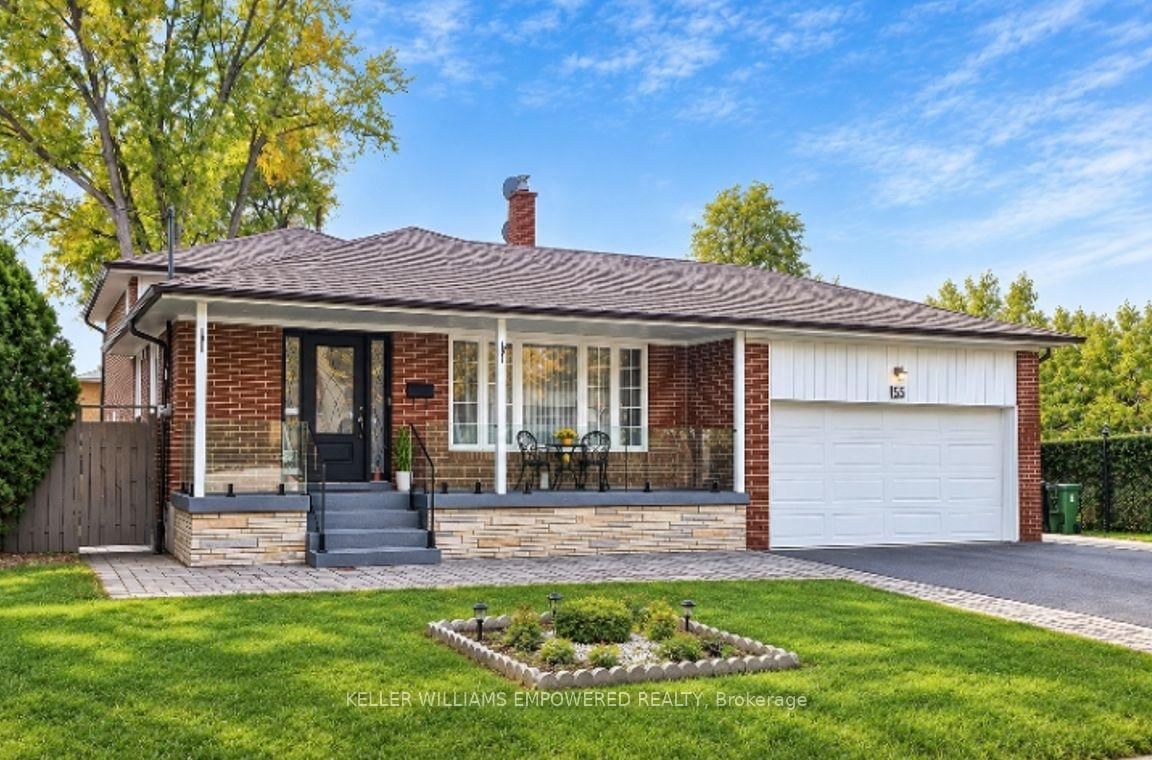
**An Exceptional Opportunity in a Highly Desirable Location!**Discover this beautifully renovated and meticulously updated home, where quality craftsmanship, thoughtful design, and exceptional versatility come together. With **hundreds of thousands of dollars invested in high-quality upgrades and renovations**, this impressive residence offers a rare combination of style, comfort, and functionality, ideally situated just minutes from Sheppard Avenue.A charming front porch welcomes you into the spacious and inviting main level, featuring bright living and dining areas enhanced by large windows overlooking the front yard and bathing the space in natural light. The modern, well-appointed kitchen features stainless steel appliances and provides a stylish and functional setting for everyday living and entertaining.The upper level offers **three comfortable bedrooms**, with beautiful hardwood flooring extending throughout the main and upper levels, adding warmth and elegance to the home.The lower level provides exceptional flexibility and additional living space, featuring a **spacious family room, second kitchen, four-piece bathroom, comfortable bedroom, and convenient walk-out to the backyard**-perfect for extended family, guests, or additional living arrangements.Adding even greater versatility, a **separate side entrance leads to a self-contained basement apartment**, complete with a bedroom, three-piece ensuite bathroom, comfortable living area, and kitchen. This thoughtfully designed space offers excellent potential for extended family, guests, or additional accommodation.The recently upgraded backyard, featuring beautiful interlocking, creates an inviting outdoor retreat ideal for entertaining, relaxing, and enjoying memorable gatherings with family and friends.
Buy/Sell history for 55 Lesgay Cres, Toronto, Ontario
Sale history on this site covers the last 2 years, the window permitted under the TRREB MLS® VOW agreement.
| Date Start | Date End | List Price | Price | Event | Listing ID |
|---|---|---|---|---|---|
| N/A | N/A | $1,590,000 | N/A | Sc | C13755414 |
Estimated value requires sign in
AI market estimates use sold comparables and are available after you sign in and accept MLS® VOW terms.
hardwood floor · Combined W/Dining · W/O To Yard
Level: Main
hardwood floor · Combined W/Living
Level: Main
B/I Appliances · Ceramic Floor
Level: Main
Window · Double Closet · hardwood floor
Level: Upper
hardwood floor · Closet · hardwood floor
Level: Upper
Window · Closet · hardwood floor
Level: Upper
Laminate · Pot Lights
Level: Lower
W/O To Yard · Ceramic Floor
Level: Lower
Window · Laminate
Level: Lower
Combined W/Kitchen · Ceramic Floor
Level: Bsmt
Closet · Ceramic Floor · 3 Pc Ensuite
Level: Bsmt
Public records about this location. Not part of the MLS® listing and not provided by the listing brokerage.
Toronto and Region Conservation Authority · Province of Ontario open data
Province of Ontario open data · Municipal building permits · City of Toronto property boundaries
Province of Ontario open data · Provincial and municipal trail maps
Province of Ontario open data · Government of Canada open data
Ontario Energy Board · Innovation, Science and Economic Development Canada
None of this is an inspection of the property. Confirm anything that matters to you with the municipality, the conservation authority or the record’s publisher. Contains information licensed under the Open Government Licence – Canada. Contains information licensed under the Open Government Licence – Ontario. Contains information licensed under the Open Government Licence – Toronto. Contains information made available under the Toronto and Region Conservation Authority Open Data Licence v1.0.
Comparable sales require sign in
Closing prices and sold comps are available to registered visitors who accept MLS® VOW terms on this site.
Monthly Payment
$7,289
Total monthly payment
$7,894
Break-even down payment
100%
Expand Neighbourhood demographics to load Statistics Canada census charts.
Expand Market details to load neighbourhood price and activity trends.
$1,590,000
$1,590,000
CAD
Estimated market value
The trademarks MLS®, Multiple Listing Service® and the associated logos are owned by CREA and identify the quality of services provided by real estate professionals who are members of CREA.