
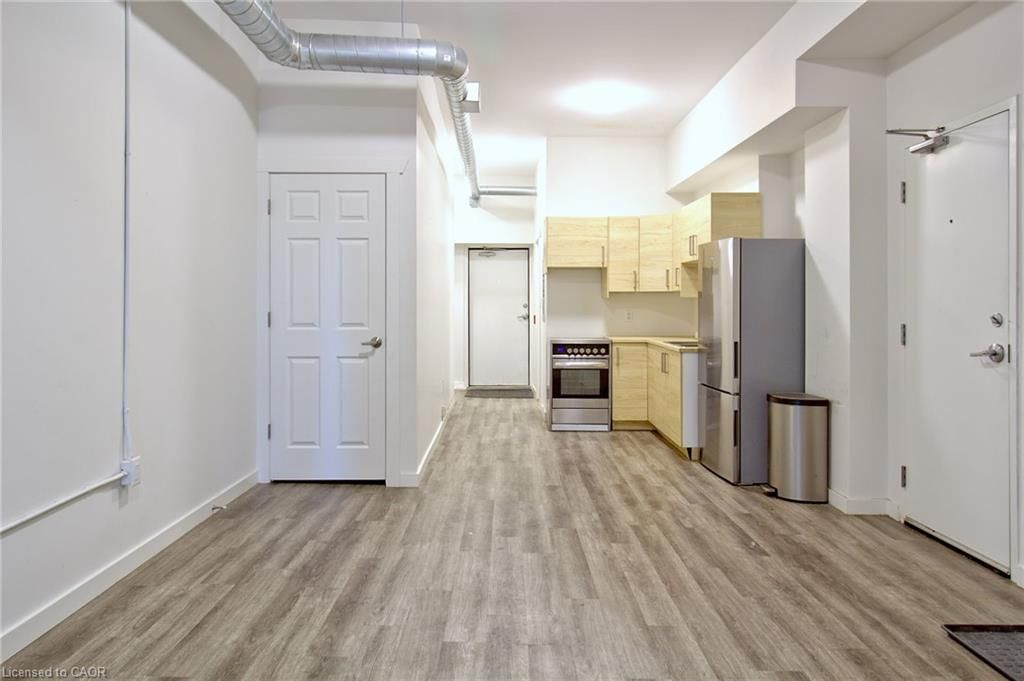
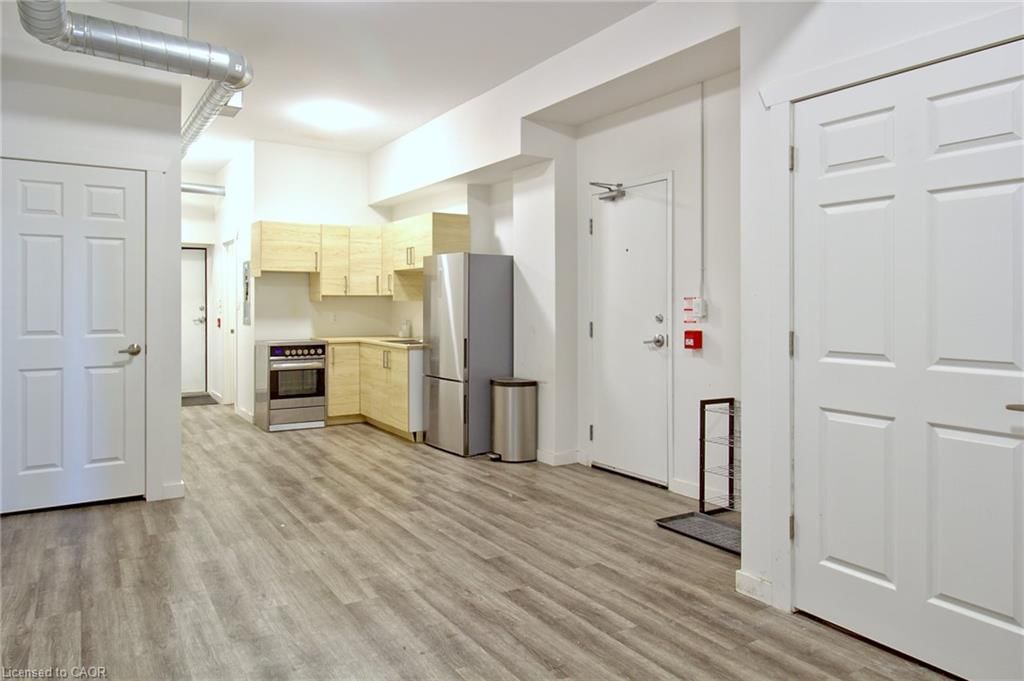


Bedroom (13 × 36.01)
Skylight
Level: Second

Strathcona Central North, Hamilton, ON L8R 2K6
Clean 2 floor, 2 bedroom, 2 full bath apartment in character building. Main floor of the unit offers kitchen, open living/dining room, bedroom and 4 piece bath. The large upper floor loft has vaulted ceiling, large skylights, exposed brick walls, and 4 piece bath. Plenty of storage and exposed heating/cooling conduits throughout. Available immediately. Parking available in parking lot at rear for extra cost. References, credit check required. RSA & SQFT approximate.
Buy/Sell history for 301-91 James Street, Hamilton, ON
Sale history on this site covers the last 2 years, the window permitted under the TRREB MLS® VOW agreement.
| Date Start | Date End | List Price | Price | Event | Listing ID |
|---|---|---|---|---|---|
| N/A | N/A | $1,800 | N/A | For Lease | 40865663 |
Estimated value requires sign in
AI market estimates use sold comparables and are available after you sign in and accept MLS® VOW terms.
Skylight
Level: Second
Level: Main
4-Piece
Level: Main
Level: Main
4-Piece
Level: Second
Level: Main
Comparable sales require sign in
Closing prices and sold comps are available to registered visitors who accept MLS® VOW terms on this site.
Mortgage tools apply to sale listings.
Expand Neighbourhood demographics to load Statistics Canada census charts.
Expand Market details to load neighbourhood price and activity trends.
$1,800/mo
$1,800/mo
CAD
Estimated market value
The trademarks MLS®, Multiple Listing Service® and the associated logos are owned by CREA and identify the quality of services provided by real estate professionals who are members of CREA.