
Living (4.5 × 4.32)
Level: Main

North, Woodstock, Ontario N4T 0N4
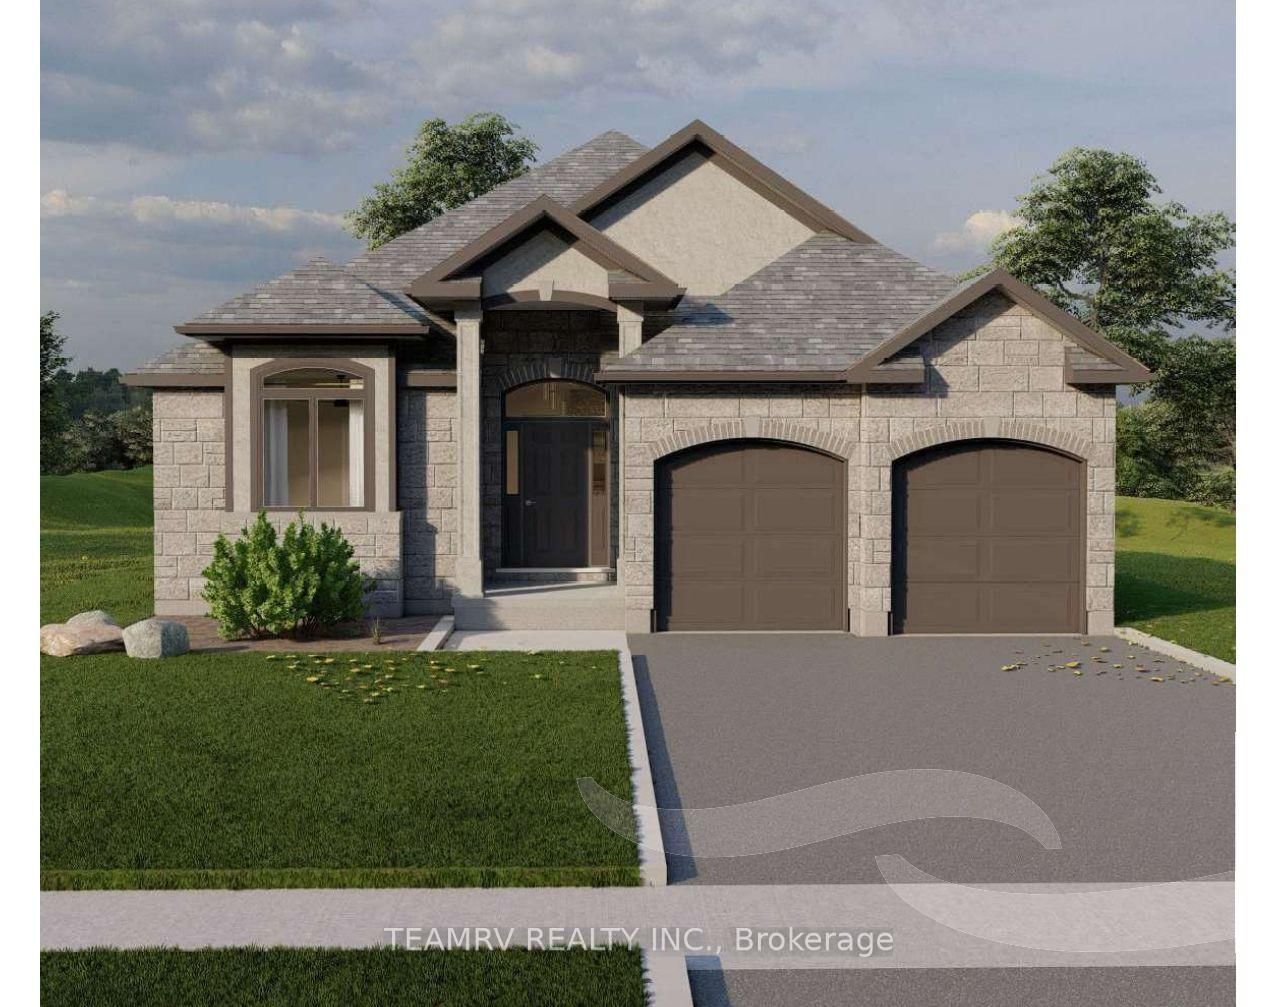
To be built by a highly respected local builder with a long-standing reputation for quality craftsmanship and attention to detail, this beautifully designed bungalow offers 1,506 sq. ft. of thoughtfully planned living space in a desirable Woodstock community. This attractive 2-bedroom, 2-bathroom home features an open-concept layout highlighted by a spacious great room with a vaulted ceiling, creating a bright and inviting atmosphere. The well-appointed kitchen includes granite countertops, extended-height upper cabinetry, crown moulding to the ceiling, under-cabinet valances with lighting, and generous workspace for everyday living and entertaining. The primary bedroom is designed as a private retreat and features a luxurious en-suite bath, while the convenience of main-floor laundry enhances everyday functionality. Nine-foot ceilings throughout the main floor, and an 8-foot patio door contribute to the home's airy, light-filled feel. A covered rear porch extends the living space outdoors and provides the perfect setting for relaxing or entertaining. Additional features include hardwood flooring great room, a premium fibreglass entry door system with multi-point locking, coloured exterior windows, central air conditioning, a paved asphalt driveway, and a finished staircase to the basement.An exceptional opportunity to build a quality home with outstanding finishes and thoughtful design. Choose from a selection of available lots and floor plans, with opportunities to personalize finishes and layouts. Floor plan Customizations may be subject to additional costs. **Prices shown are net of applicable HST rebates for qualified purchasers and are subject to purchaser eligibility.**Open House held every Saturday and Sunday 1 - 4 pm at 304 Masters Drive, Woodstock**
Buy/Sell history for 514 Masters Dr, Woodstock, Ontario
Sale history on this site covers the last 2 years, the window permitted under the TRREB MLS® VOW agreement.
| Date Start | Date End | List Price | Price | Event | Listing ID |
|---|---|---|---|---|---|
| N/A | N/A | $874,900 | N/A | Pc | X13485452 |
Estimated value requires sign in
AI market estimates use sold comparables and are available after you sign in and accept MLS® VOW terms.
Level: Main
Level: Main
Level: Main
Level: Main
Level: Main
Public records about this location. Not part of the MLS® listing and not provided by the listing brokerage.
Province of Ontario open data
Province of Ontario open data
Provincial and municipal trail maps
Province of Ontario open data · Government of Canada open data
Ontario Energy Board · Innovation, Science and Economic Development Canada
None of this is an inspection of the property. Confirm anything that matters to you with the municipality, the conservation authority or the record’s publisher. Contains information licensed under the Open Government Licence – Canada. Contains information licensed under the Open Government Licence – Ontario.
Comparable sales require sign in
Closing prices and sold comps are available to registered visitors who accept MLS® VOW terms on this site.
Monthly Payment
$4,011
Total monthly payment
$4,189
Break-even down payment
100%
Expand Neighbourhood demographics to load Statistics Canada census charts.
Expand Market details to load neighbourhood price and activity trends.
$874,900
$874,900
CAD
Estimated market value
The trademarks MLS®, Multiple Listing Service® and the associated logos are owned by CREA and identify the quality of services provided by real estate professionals who are members of CREA.