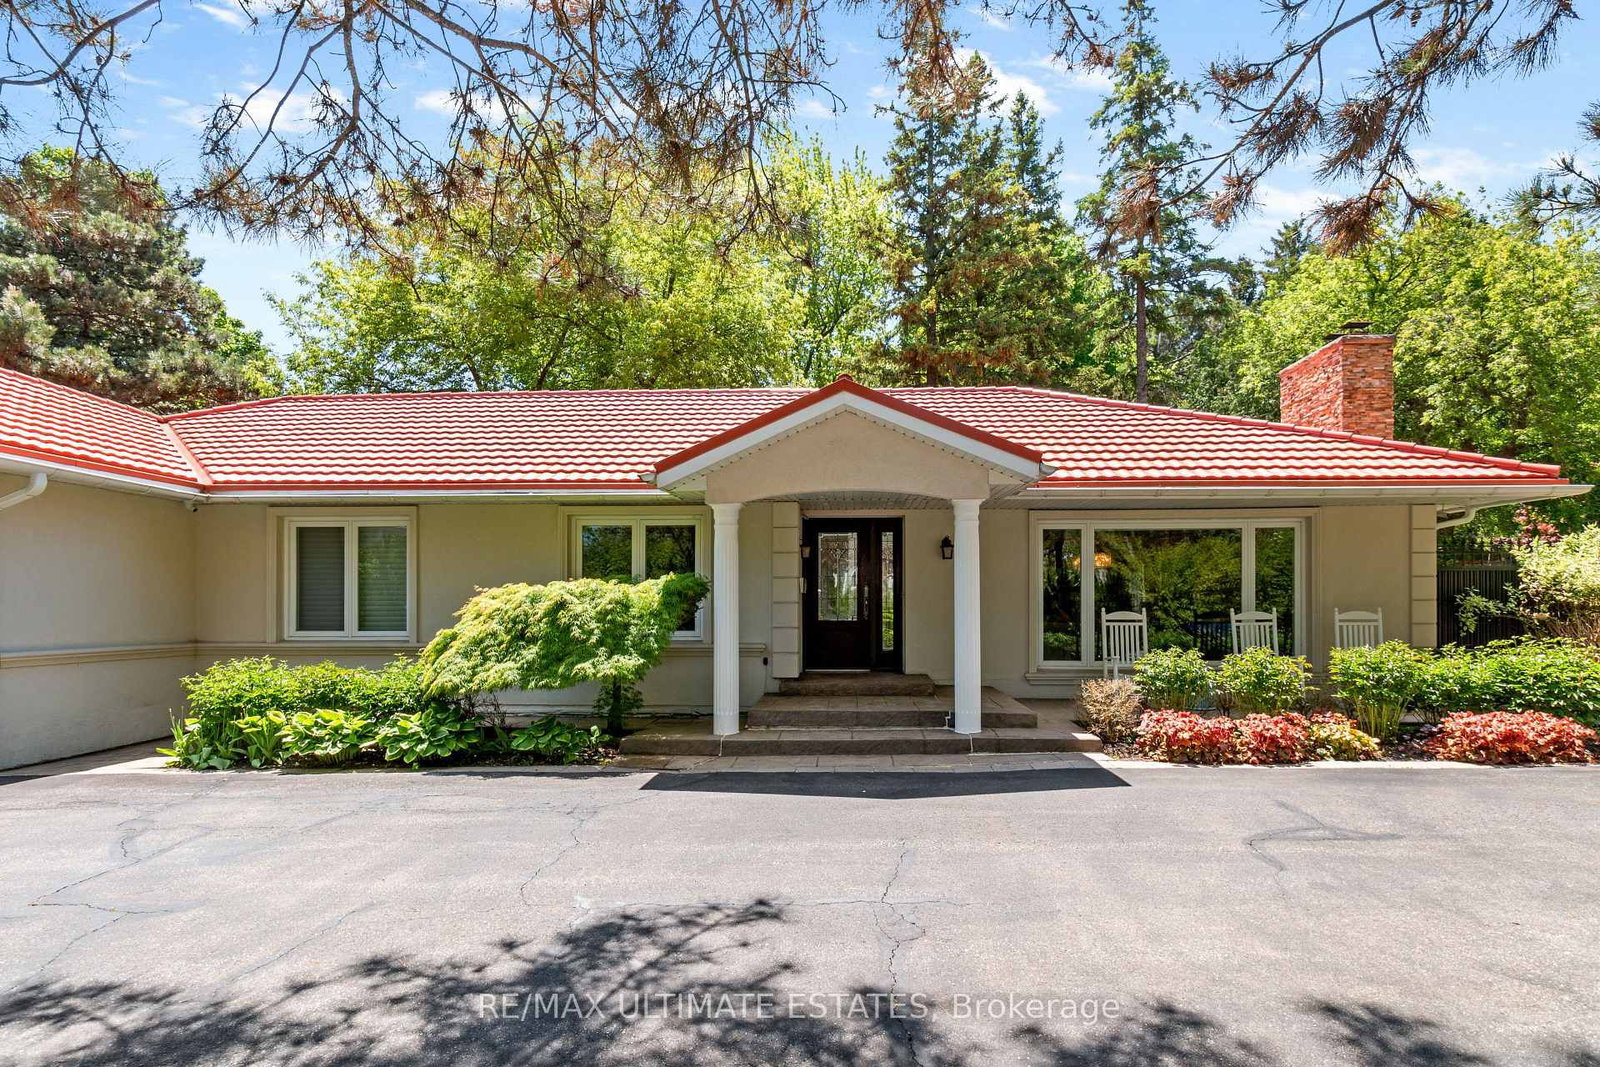


Living (4.27 × 6.4)
Fireplace · O/Looks Frontyard · Window Flr to Ceil
Level: Main

Crestwood-Springfarm-Yorkhill, Vaughan, Ontario L4J 1C7
Rare Thornhill Opportunity! Custom-designed bungalow on a prestigious 158.33 x 173.18 lot, surrounded by multi-million-dollar estates. Featuring a grand circular driveway, lush landscaping, and a private backyard oasis with heated in-ground pool & gardens. Interior highlights include Brazilian cherry hardwood floors, a chefs kitchen with marble island, Sub-Zero, Wolf & Miele appliances, and sun-filled living spaces with skylights. The lower level offers spa-inspired marble bathrooms and extensive mechanical upgrades: newer furnace with air exchange, 200-amp service, updated water/gas lines, central vacuum, and energy-efficient insulation. An exceptional residence offering privacy, elegance, and redevelopment potential with possible lot severance perfect for families, investors, or builders.
Buy/Sell history for 41 Thornridge Dr, Vaughan, Ontario
Sale history on this site covers the last 2 years, the window permitted under the TRREB MLS® VOW agreement.
| Date Start | Date End | List Price | Price | Event | Listing ID |
|---|---|---|---|---|---|
| N/A | N/A | $3,999,000 | N/A | For Sale | N13427376 |
Estimated value requires sign in
AI market estimates use sold comparables and are available after you sign in and accept MLS® VOW terms.
Fireplace · O/Looks Frontyard · Window Flr to Ceil
Level: Main
Pot Lights · O/Looks Backyard · Window Flr to Ceil
Level: Main
Marble Counter · Centre Island · B/I Shelves
Level: Main
3 Pc Ensuite · hardwood floor · Large Window
Level: Main
hardwood floor · Large Window · B/I Closet
Level: Main
B/I Desk · O/Looks Frontyard · B/I Shelves
Level: Main
hardwood floor · Above Grade Window
Level: Bsmt
Pot Lights · L-Shaped Room · Fireplace
Level: Bsmt
Marble Floor · 5 Pc Bath · Pot Lights
Level: Bsmt
Comparable sales require sign in
Closing prices and sold comps are available to registered visitors who accept MLS® VOW terms on this site.
Monthly Payment
$18,332
Total monthly payment
$19,462
Break-even down payment
100%
Expand Neighbourhood demographics to load Statistics Canada census charts.
Expand Market details to load neighbourhood price and activity trends.
$3,999,000
$3,999,000
CAD
Estimated market value
The trademarks MLS®, Multiple Listing Service® and the associated logos are owned by CREA and identify the quality of services provided by real estate professionals who are members of CREA.