

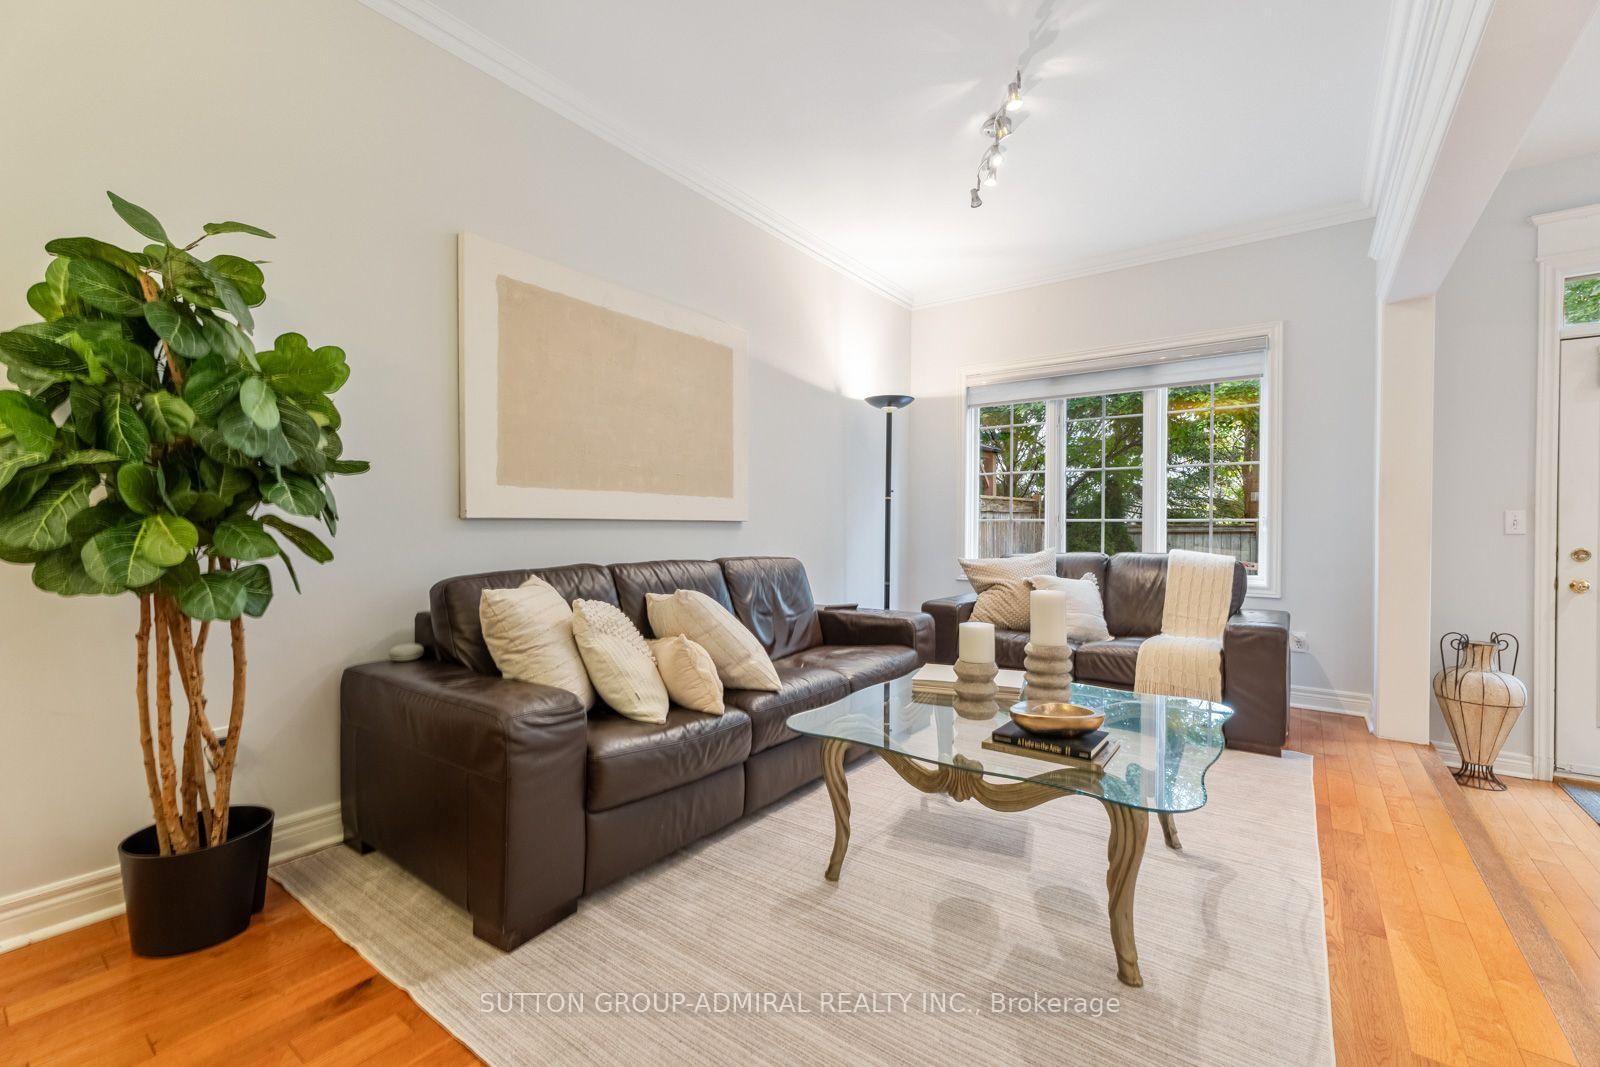







Living (4.62 × 2.74)
Picture Window · hardwood floor · Crown Moulding
Level: Main

Beverley Glen, Vaughan, Ontario L4J 8N8
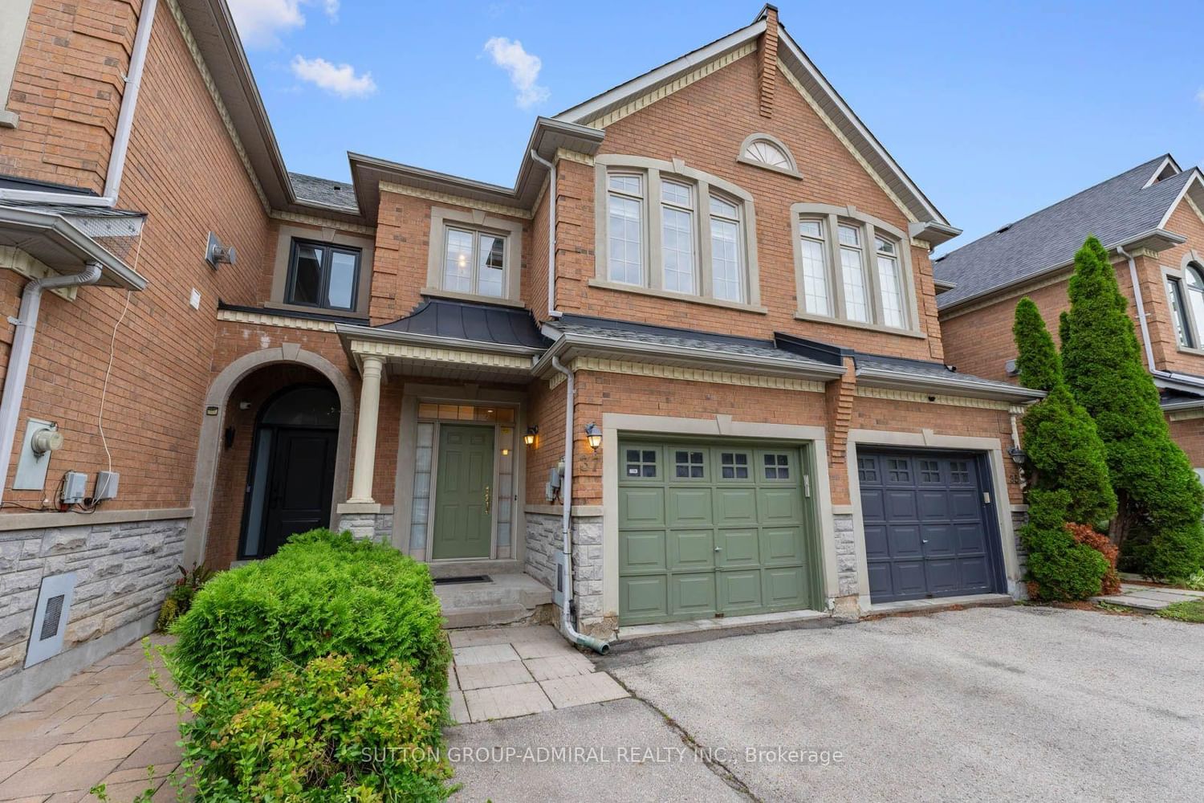
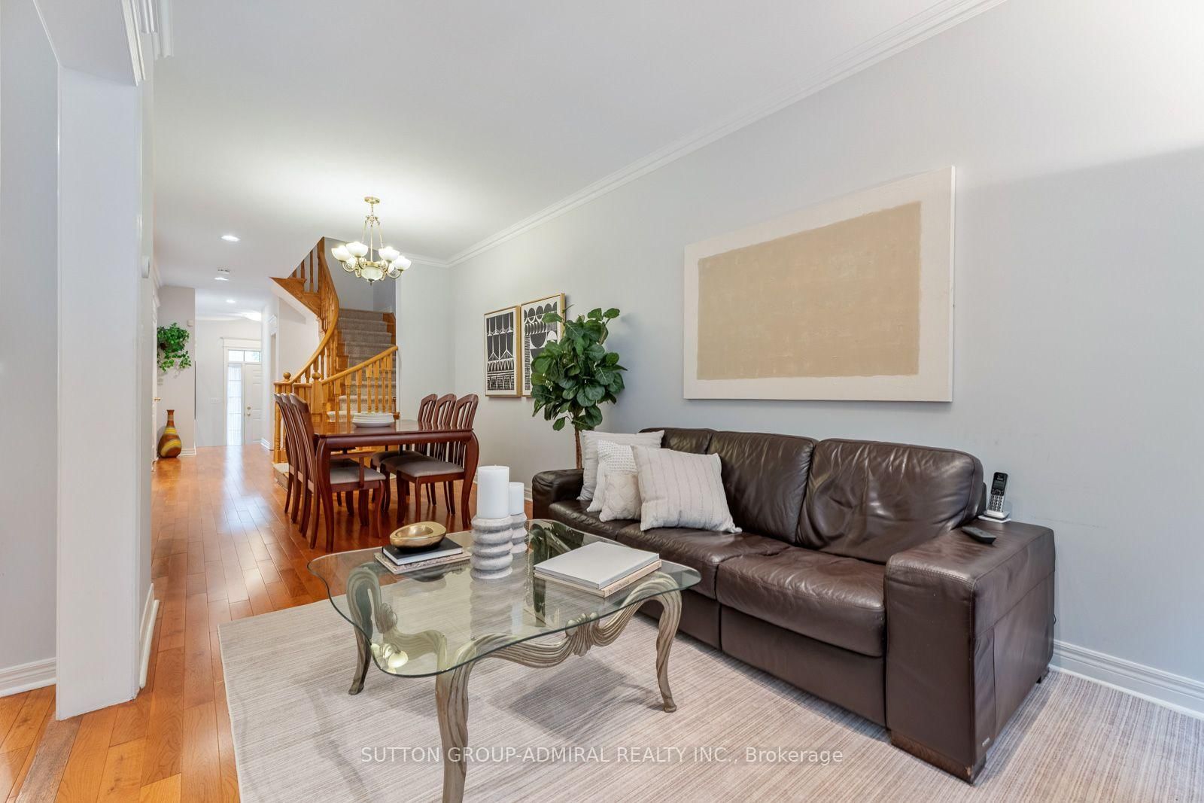
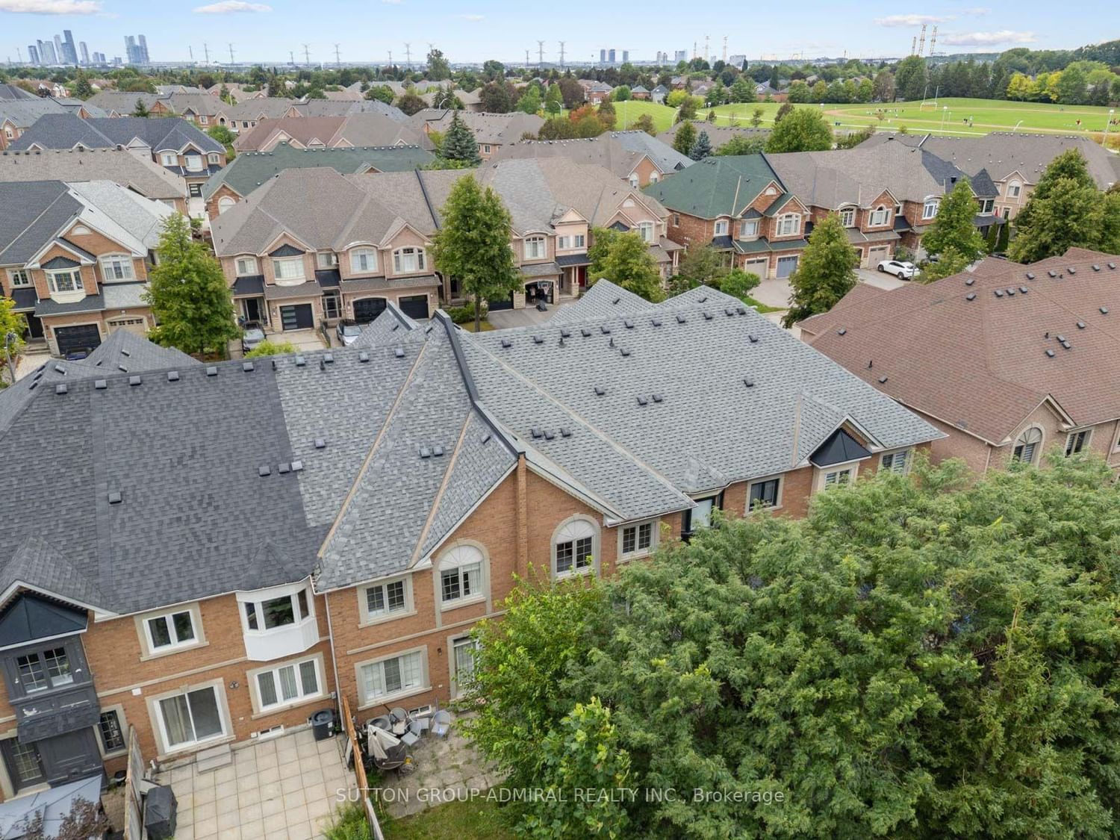
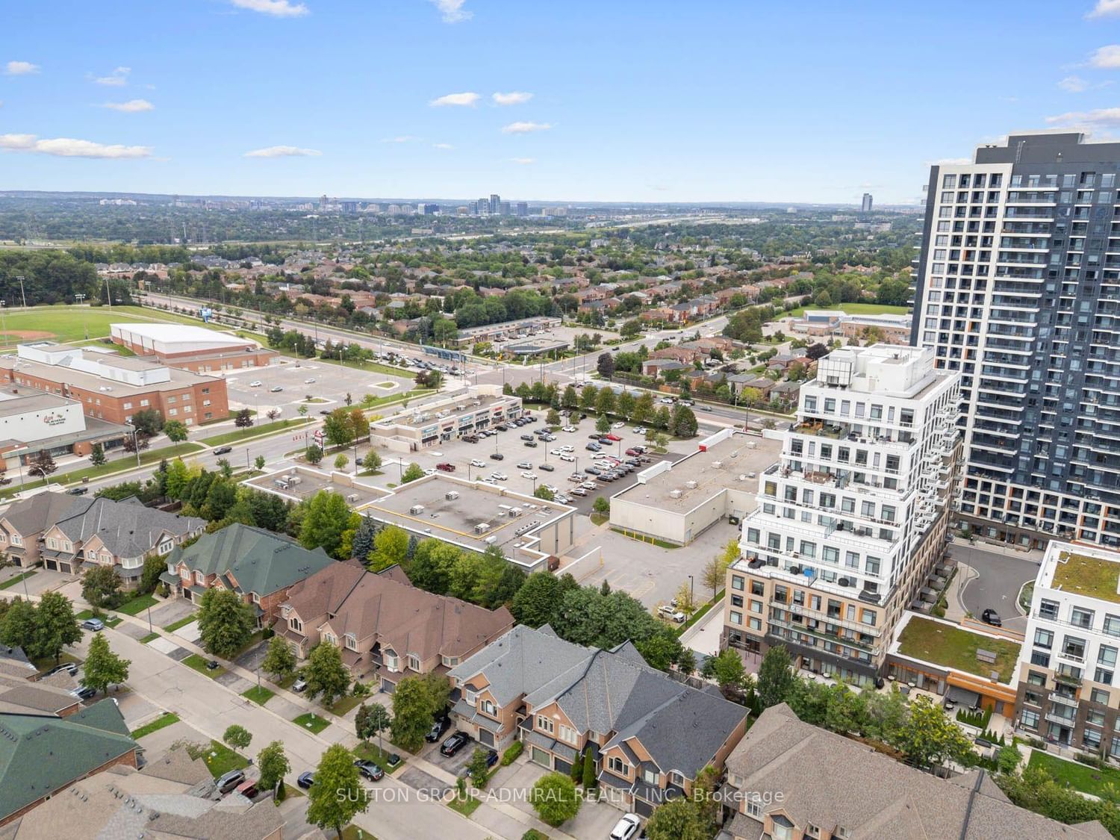
Live In Luxury! This exceptionally spacious townhome situated on one of the largest premium townhouse lots in Vaughan's sought-after Beverley Glen community. This impressive property offers approximately 2,020 sqft. above-grade living space & parking for 3 vehicles. The main level features hardwood flooring, picture casement windows, crown moulding throughout the combined living & dining areas, & select pot lights in the hallway & family room. The beautifully renovated kitchen showcases quartz countertops, ceramic backsplash, breakfast bar, stainless steel appliances & custom-built cabinetry. The family room features a gas fireplace & walkout to the expansive fenced backyard, with concrete interlock, mature trees & lush greenery provide privacy for entertaining & family enjoyment. The laundry room offers direct access to the garage, while a powder room completes the main floor. Newer hardwood flooring upstairs, the generous primary bedroom features large picture windows, walk-in closet & private 4-piece ensuite with a separate shower & Jacuzzi-style jetted bathtub. 3 additional bedrooms offer hardwood flooring, picture windows & excellent closet space, including one with a walk-in closet, while a second 4-piece bathroom serves the upper level. The basement provides a spacious recreation room ideal for an entertainment area. One of the bedrooms includes a mirrored closet & 3-piece ensuite bathroom, while another networked bedroom can be transformed into a home office. Enjoy convenient access to Thornhill Green Park, Jean Augustine Park, Rosedale North Park & The Thornhill Golf Club for outdoor recreation, along with Garnet A. Williams Community Centre & Bathurst Clark Library. The home is surrounded by schools including Westmount Collegiate, Rosedale Heights Public School & St. Elizabeth Catholic High School. Promenade Mall, RioCentre, SmartCentres are nearby, along with local YRT/Viva & TTC transit, HWY 407 & HWY 7 for convenient commuting throughout the GTA.
Buy/Sell history for 37 Kingsbridge Circ, Vaughan, Ontario
Sale history on this site covers the last 2 years, the window permitted under the TRREB MLS® VOW agreement.
| Date Start | Date End | List Price | Price | Event | Listing ID |
|---|---|---|---|---|---|
| N/A | N/A | $1,199,000 | N/A | For Sale | N13753354 |
Estimated value requires sign in
AI market estimates use sold comparables and are available after you sign in and accept MLS® VOW terms.
Picture Window · hardwood floor · Crown Moulding
Level: Main
Combined W/Living · hardwood floor · Crown Moulding
Level: Main
Stainless Steel Appl · Ceramic Back Splash · Breakfast Bar
Level: Main
hardwood floor · Gas Fireplace · W/O To Yard
Level: Main
Combined W/Laundry · Access To Garage · Tile Floor
Level: Main
2 Pc Bath · Tile Floor · B/I Vanity
Level: Main
4 Pc Ensuite · W/I Closet · Picture Window
Level: 2nd
4 Pc Bath · B/I Vanity · Tile Floor
Level: 2nd
Double Closet · hardwood floor · Picture Window
Level: 2nd
W/I Closet · hardwood floor · Picture Window
Level: 2nd
Double Closet · hardwood floor · Picture Window
Level: 2nd
4 Pc Bath · Tile Floor · B/I Vanity
Level: 2nd
Above Grade Window · Vinyl Floor · B/I Closet
Level: Bsmt
3 Pc Ensuite · Mirrored Closet · Vinyl Floor
Level: Bsmt
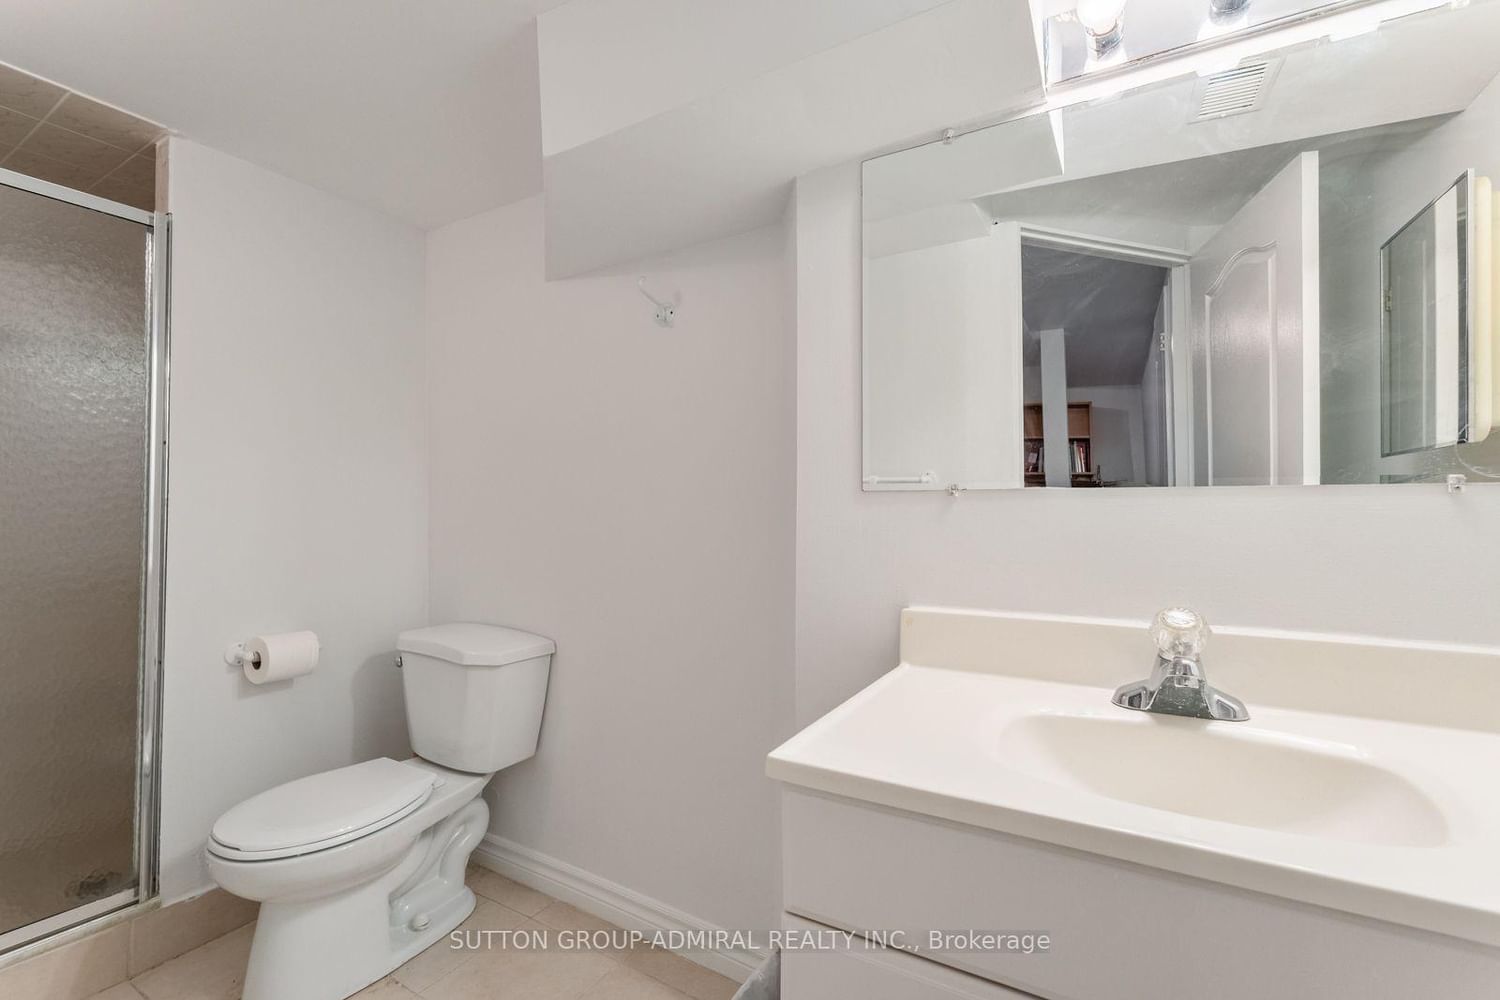
3 Pc Bath · B/I Vanity · Tile Floor
Level: Bsmt
Vinyl Floor · B/I Closet · Networked
Level: Bsmt
Comparable sales require sign in
Closing prices and sold comps are available to registered visitors who accept MLS® VOW terms on this site.
Monthly Payment
$5,497
Total monthly payment
$5,964
Break-even down payment
100%
Expand Neighbourhood demographics to load Statistics Canada census charts.
Expand Market details to load neighbourhood price and activity trends.
$1,199,000
$1,199,000
CAD
Estimated market value
The trademarks MLS®, Multiple Listing Service® and the associated logos are owned by CREA and identify the quality of services provided by real estate professionals who are members of CREA.