






Living (2.7432 × 3.3528)
Open Concept · W/O To Balcony · Combined W/Dining
Level: Main

West Oak Trails, Oakville, Ontario L6M 4J2
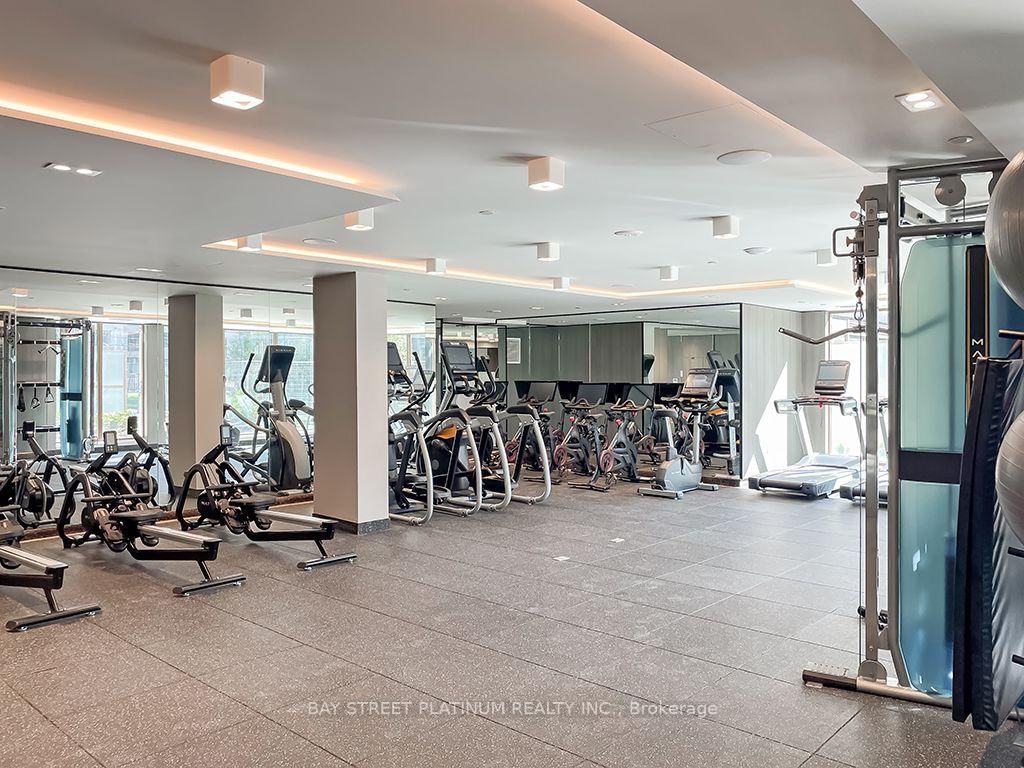
A rare opportunity with TWO UNDERGROUND PARKING SPACES, additional parking spot valued at approximately $40,000 + HST. This brand-new 1-bedroom + den, 2-bathroom condo offers more than 550 sq. ft. of stylish, thoughtfully planned living space. The bright open-concept layout is complemented by a chef-inspired kitchen featuring stainless steel appliances, quartz countertops, and contemporary cabinetry. The spacious primary bedroom includes a relaxing, spa-like ensuite, while the versatile den provides the perfect space for a home office, guest area, or additional flex space. Additional features include in-suite laundry, a private balcony with gas BBQ hookup, smart home technology, and TWO underground parking spaces-an exceptionally rare offering. Residents can enjoy an impressive selection of amenities, including a rooftop lounge, outdoor pool, fully equipped fitness center, party room, games room, media lounge, business lounge, and beautifully landscaped gardens. Conveniently located just minutes from major highways, highly regarded schools, scenic parks, and nature trails, this condo is an excellent option for first-time buyers, downsizers, or savvy investors looking for modern living with outstanding added value. Some of the pictures are digitally staged
Buy/Sell history for 537-2343 Khalsa Gate, Oakville, Ontario
Sale history on this site covers the last 2 years, the window permitted under the TRREB MLS® VOW agreement.
| Date Start | Date End | List Price | Price | Event | Listing ID |
|---|---|---|---|---|---|
| N/A | N/A | $488,900 | N/A | For Sale | W13712484 |
Estimated value requires sign in
AI market estimates use sold comparables and are available after you sign in and accept MLS® VOW terms.
Open Concept · W/O To Balcony · Combined W/Dining
Level: Main
Combined W/Living · Open Concept
Level: Main
Open Concept
Level: Main
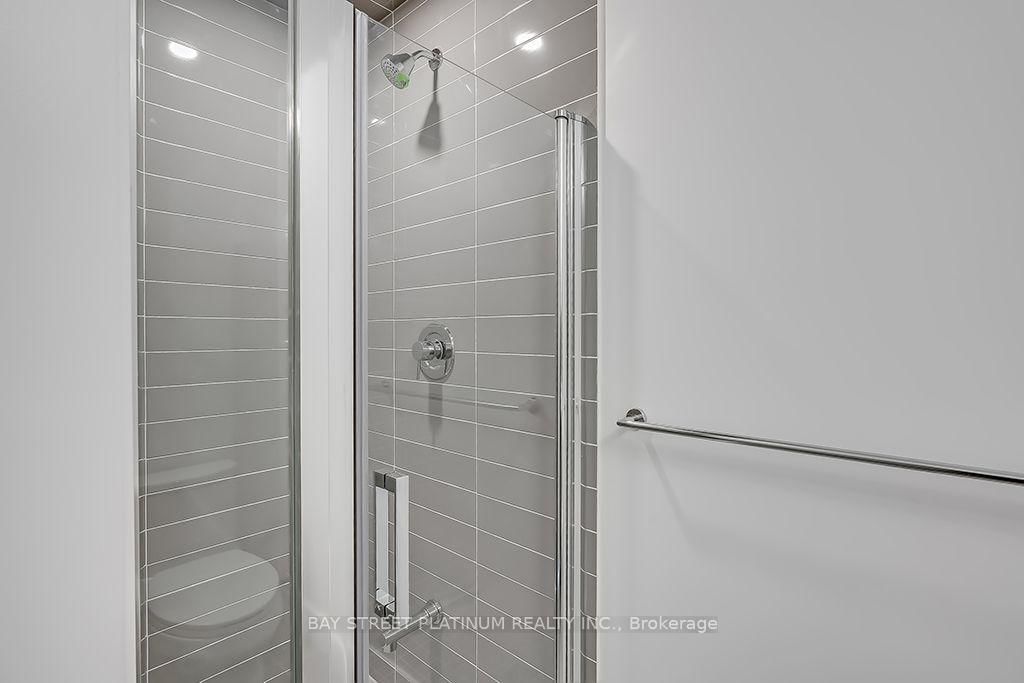
3 Pc Ensuite
Level: Main
Sliding Doors
Level: Main
Comparable sales require sign in
Closing prices and sold comps are available to registered visitors who accept MLS® VOW terms on this site.
Monthly Payment
$2,242
Total monthly payment
$2,477
Break-even down payment
100%
Expand Neighbourhood demographics to load Statistics Canada census charts.
Expand Market details to load neighbourhood price and activity trends.
$488,900
$488,900
CAD
Estimated market value
The trademarks MLS®, Multiple Listing Service® and the associated logos are owned by CREA and identify the quality of services provided by real estate professionals who are members of CREA.