




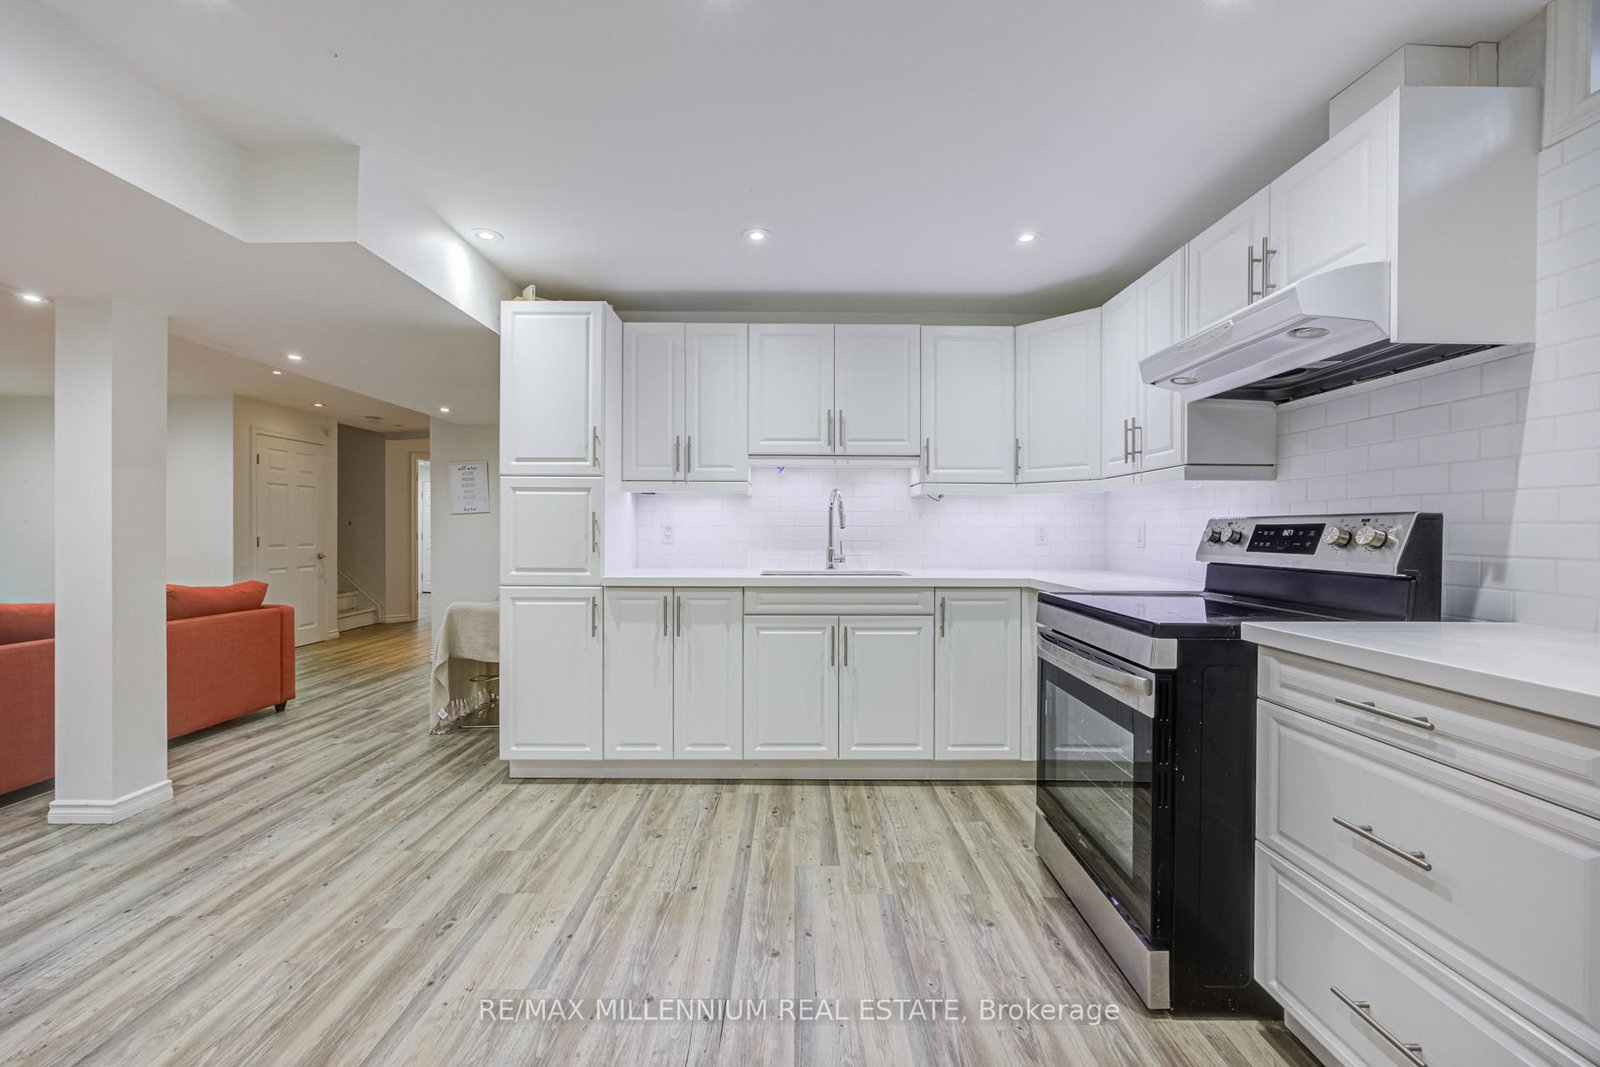


Kitchen (3.15 × 4.37)
Ceramic Floor · Breakfast Area · Quartz Counter
Level: Main

Binbrook, Hamilton, Ontario L0R 1C0
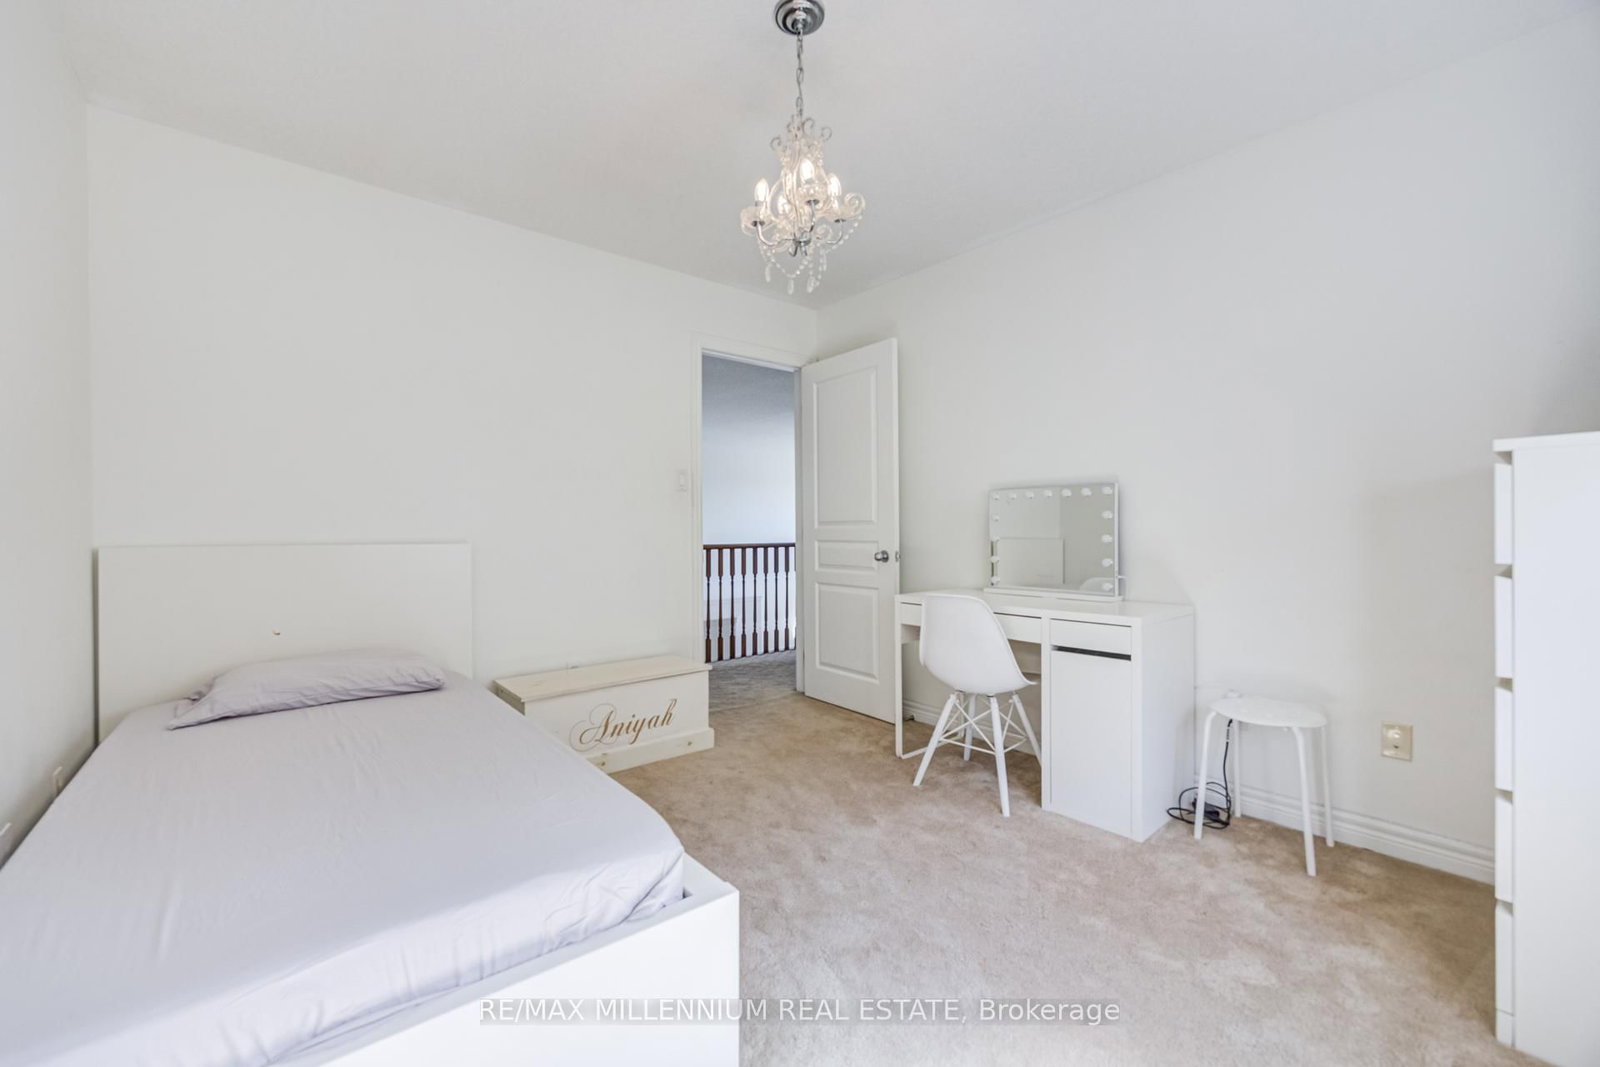
Welcome to 96 Windwood Dr in the Heart of Binbrook! This Beautifully Maintained Home Offers an Exceptional Blend of Space, Style, and Functionality-Perfect for Growing Families and Those Who Love to Entertain. Step inside to a Grand Foyer boasting spectacular Double-height architectural ceilings, creating an airy, bright and unforgettable first impression of Luxury. Boasting just under 2700 Sqft of perfect layout with 4+1 Bedrooms Open Concept Kitchen with Quartz counter top, Island and Stainless Steels Appliances Second floor offers a comfortable family room for entertainment. Retreat to a pristine primary suite featuring walk-in closet and a spa-like ensuite, showcased by dramatic cathedral ceilings and large windows. The finish extends to the lower level, featuring quality laminate flooring Fully Finished Basement In Law apartment suite with 1 bedroom, Beautiful white Kitchen with Quartz counter top. Tank less water Energy system, Brand new just installed rental Furnace system. The private Backyard is an oasis for relaxation, well sized and fully fenced Walking distance from Matthew Catholic Elementary School and proximity of shopping centres and restaurants.
Buy/Sell history for 96 Windwood Dr, Hamilton, Ontario
Sale history on this site covers the last 2 years, the window permitted under the TRREB MLS® VOW agreement.
| Date Start | Date End | List Price | Price | Event | Listing ID |
|---|---|---|---|---|---|
| N/A | N/A | $899,000 | N/A | For Sale | X14093022 |
Estimated value requires sign in
AI market estimates use sold comparables and are available after you sign in and accept MLS® VOW terms.
Ceramic Floor · Breakfast Area · Quartz Counter
Level: Main
Ceramic Floor · Open Concept · W/O To Yard
Level: Main
Cathedral Ceiling · W/I Closet
Level: 2nd
Level: 2nd
Level: 2nd
Level: 2nd
Level: 2nd
Level: Bsmt
Comparable sales require sign in
Closing prices and sold comps are available to registered visitors who accept MLS® VOW terms on this site.
Monthly Payment
$4,121
Total monthly payment
$4,634
Break-even down payment
100%
Expand Neighbourhood demographics to load Statistics Canada census charts.
Expand Market details to load neighbourhood price and activity trends.
$899,000
$899,000
CAD
Estimated market value
The trademarks MLS®, Multiple Listing Service® and the associated logos are owned by CREA and identify the quality of services provided by real estate professionals who are members of CREA.